Nature-Surrounded Home with Great Potential in Saborsko
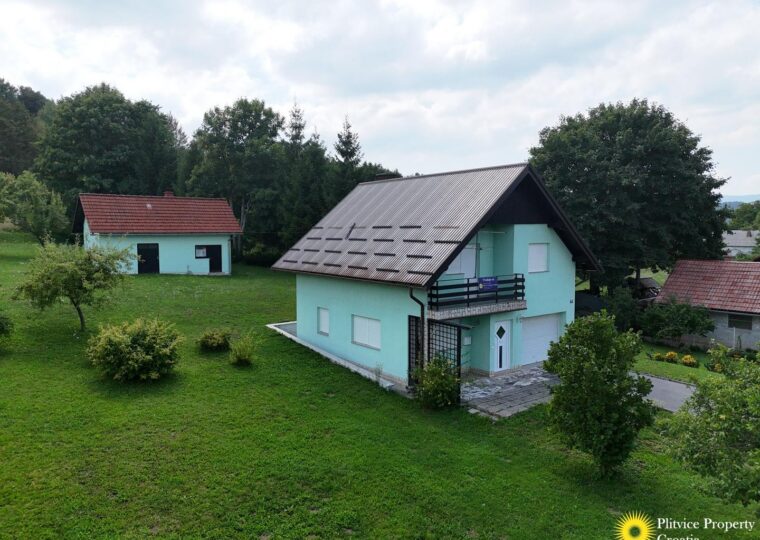
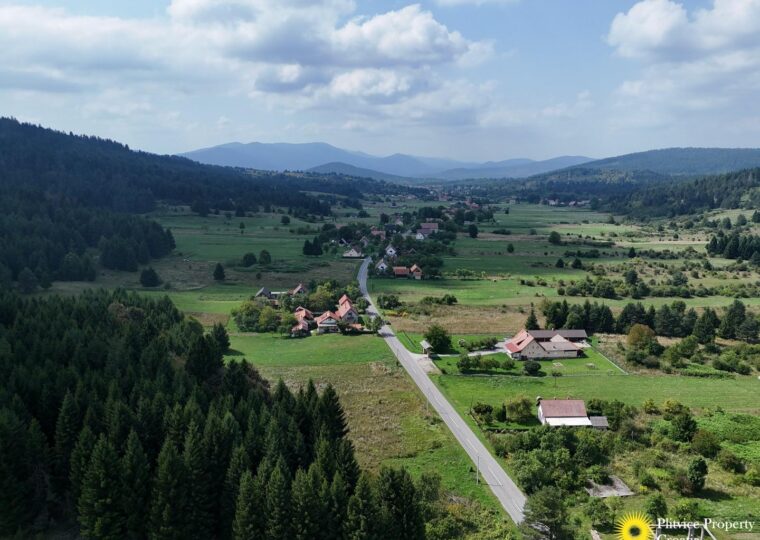
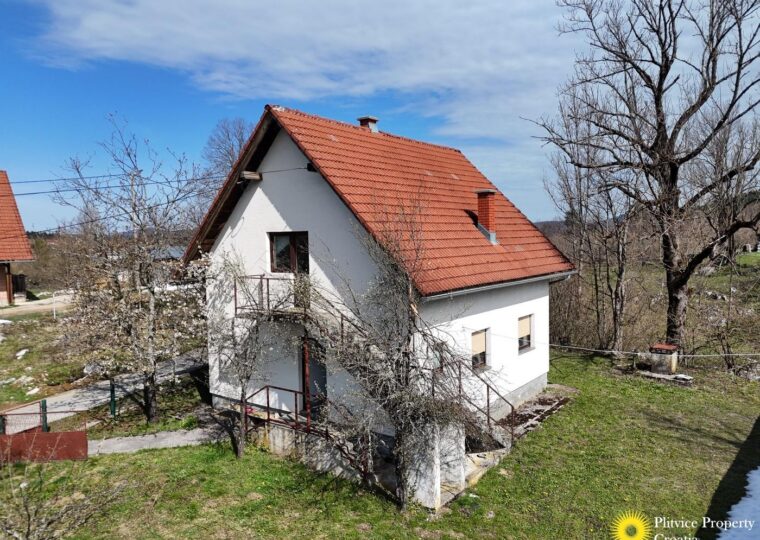
<p>The Property Located very close to the center of Saborsko, this family house or holiday home is set along a quiet asphalt road, while still being surrounded by nature. Positioned on a 1,499 m² parcel, the property offers a balanced combination of convenience and a natural setting. The house is arranged over three levels: a cellar, a ground floor, and an undeveloped attic. The ground floor consists of a hallway, a kitchen, a bathroom, two bedrooms, and an additional room that provides access to the cellar. The attic remains undeveloped, offering potential for further living space or storage. Overall, the house requires renovation, giving future owners the opportunity to adapt it to their own needs and style. At the back of the property, there is an additional building that adds to the overall functionality. It includes a space for wood storage, one room with the potential to be converted into a summer kitchen, and another room suitable for storage or use as a workshop. The property offers a water well, contributing to its rural functionality and charm. With its layout and additional structures, the property is suitable for those looking to create a comfortable family home or a holiday retreat with practical outdoor space. The Location The property benefits from its proximity to the center of Saborsko, where a shop and school are within easy reach, adding to everyday convenience. Despite this, the surrounding environment remains natural and green, offering a pleasant rural atmosphere. Located approximately 22.8 km from Plitvice Lakes, the area is well positioned for enjoying one of Croatia’s most renowned natural attractions, making it especially appealing for both private use and holiday purposes. This property presents a great opportunity to create a home or getaway in a well-connected village close to nature and key amenities. Details Property ID: FH309 Property type: Family house, holiday home Location: Saborsko Floors: Cellar, ground floor and attic Footprint of the main building: 78 m² Total floor space of the main building: 78 m² + cellar and + attic Footprint of additional building: 52m² Land connected with the house: 1499 m² Rooms: 3 Bedrooms: 2 Bathrooms: 1 Kitchens: 1 Gas: No Electricity: Yes, city mains Water: Yes, city mains and water well Hot water: Electric boiler Heating: Wood stove Air conditioning: No Sewage: Cesspit/septic tank Walls: Hollow bricks and facade […]</p>