 Plitvice Property Croatia
Restaurant with 9 guest rooms, and a conference hall
Rakovica, Rakovica
Video
Property video
This video is hosted by YouTube. Allow external media to load it.
The Property
This hospitality property is located in a village in Rakovica and consists of a restaurant, parking area, orchard, playground, and a separate building. The property offers a range of facilities and accommodation spaces, making it suitable for an established tourism or hospitality business.
The restaurant features a spacious terrace with seating and an outdoor barbecue area with two barbecues. The interior includes a dining area, a conference room enclosed by sliding doors, a pizza area, a separate buffet section, and a bar. There are separate toilets for men and women next to the bar.
The restaurant also has a large professional kitchen, a hallway with several refrigerators leading to a terrace, and a separate cold storage room. The cellar level includes an employee area with two toilets and a heating section with a central heating system using firewood, pellets, and oil.
The restaurant’s basement also provides several storage areas, including a room for furniture and drinks, a boiler room, and another spacious storage area equipped with a refrigerator.
The first floor of the restaurant provides additional accommodation and facilities. It includes a room for clean laundry, a hallway, one bedroom with a balcony and private bathroom, another spacious bedroom with a terrace, and five additional spacious bedrooms, each with its own bathroom.
The Second Building
The separate building provides additional accommodation and facilities. The ground floor consists of two bedrooms, two balconies, and two bathrooms. The cellar level includes a storage area and laundry room, with a garage located next to it.
The property can be purchased in several different combinations. Buyers have the option to purchase the restaurant together with the separate building, or acquire them as part of a larger package that can also include several hotel buildings and a private villa.
The Location
The property is located in a village in the municipality of Rakovica, in Karlovac County. Rakovica is a popular tourist area known for its natural surroundings and proximity to some of Croatia’s most visited attractions.
The property is situated along the main D1 road, one of the main routes connecting Zagreb with the Croatian coast. This provides convenient road access and good connections to surrounding towns and tourist destinations.
The location is particularly suitable for tourism and hospitality businesses due to its accessibility and proximity to the natural attractions of the wider Rakovica and Plitvice area. The combination of an established restaurant, extensive accommodation facilities, additional buildings, parking, and outdoor amenities provides flexibility for buyers looking to continue or expand a tourism business.
Details
Property ID: C005.1
The footprint of the restaurant: 326 m²
Total floor space of the restaurant: 900 m² (est.)
The footprint of the additional buildings: 73 m²
Total floor space of the additional buildings: 124 m²
Land connected with main building: 3,991 m²
Floors: Cellar, ground floor, and first floor
Rooms: 18
Bedrooms: 9
Bathrooms: 9
Toilets: 13
Kitchens: 1
Balconies: 3
Terraces: 3
Gas: Yes
Electricity: City mains
Water: City mains
Hot water: Electric boiler, central heating
Heating: Central heating on pellets, oil, and wood
Air conditioning: Yes
Sewage: Cesspit/septic tank
Walls: Hollow bricks with a facade and 10 cm Styrofoam
Roof: Metal and glasswool/stonewool
Floors: Tiles and laminate with 5 cm insulation
Windows: Eco double glazing with wooden and uPVC frames
Doors: Wooden and uPVC door with double glazing
Staircases: Indoors, marble
Cellar: Yes, indoor staircase and outdoor access
TV: Yes
Barbecue: Yes
Access: Asphalt
Furniture: Included
Public transport: Bus
Location: In Rakovica. Contact me for the exact location
Primary school: Rakovica
Secondary school: Slunj
Health center: Rakovica
Hospital: Karlovac
Groceries: Rakovica
Supermarket: Plitvice Mall
Internet availability: Good
Available documentation: Title deed/vlasnički list, decision on derived condition/rješenje o izvedenom stanju
Drawn on cadastral map: Yes
Zoning: The entire property is in the building zone.
Building year: 1996
Last renovation: 2017
Foreign buyers: EU citizens and certain other nationalities are allowed to buy this property.
More information
Is this the property where you would want to buy, or do you want to explore more properties like this? Or do you want to check out apartments, guesthouses, or family houses in Croatia? I am just a call away.
Give me a call at +385976653117. Or you can visit my website for more houses and properties in Croatia.
Follow us on social media:
Facebook page: @PlitvicePropertyCroatia
Instagram: @PlitvicePropertyCroatia
YouTube: @PlitvicePropertyCroatia
Kind regards,
Chiel van der Voort
Key details
- Property ID
- C005.1
- Price
- € 1,100,000
- Living
- 900 m²
- Land
- 3,991 m²
- Rooms
- 18
- Bedrooms
- 9
- Bathrooms
- 9
- Year built
- 1996
Similar properties
Similar properties
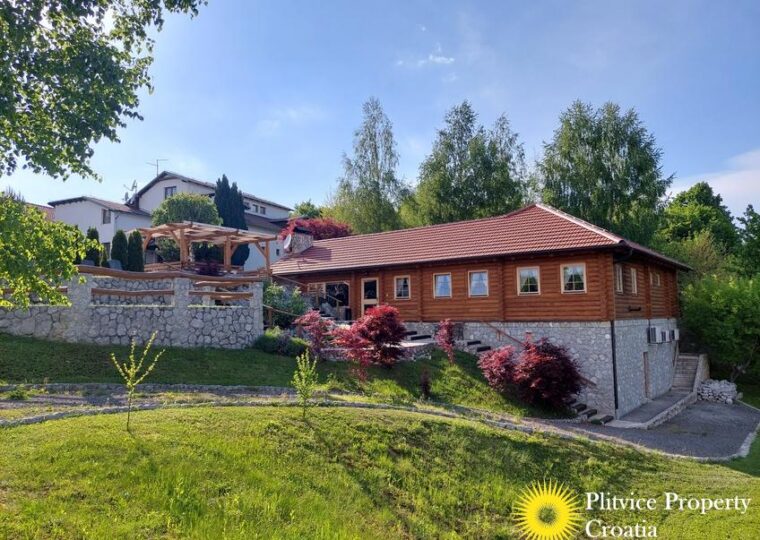 For sale
 Hotel with restaurant near Plitvice Lakes National park
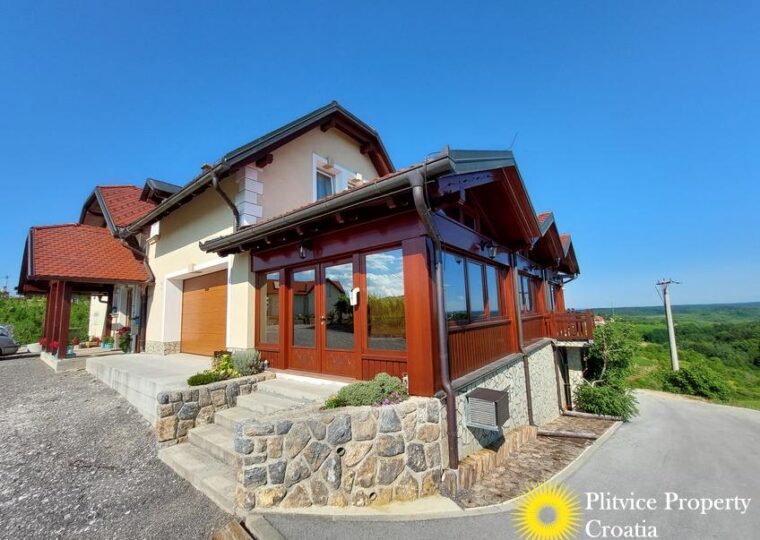 For sale
 A Breathtaking Real Estate Gem: Where Dreams Come True
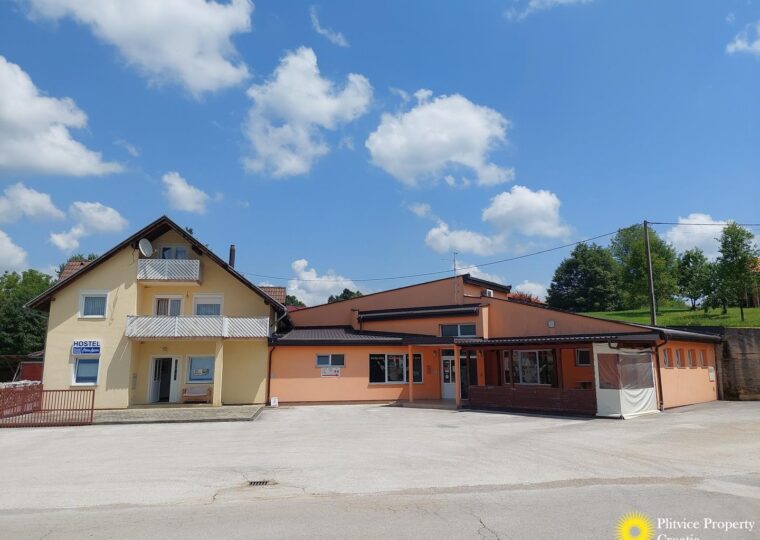 For sale