
Traditional Home with Ample Land and Multiple Storage Buildings
Trstenica, Gvozd
Video
Property video
This video is hosted by YouTube. Allow external media to load it.
The Property
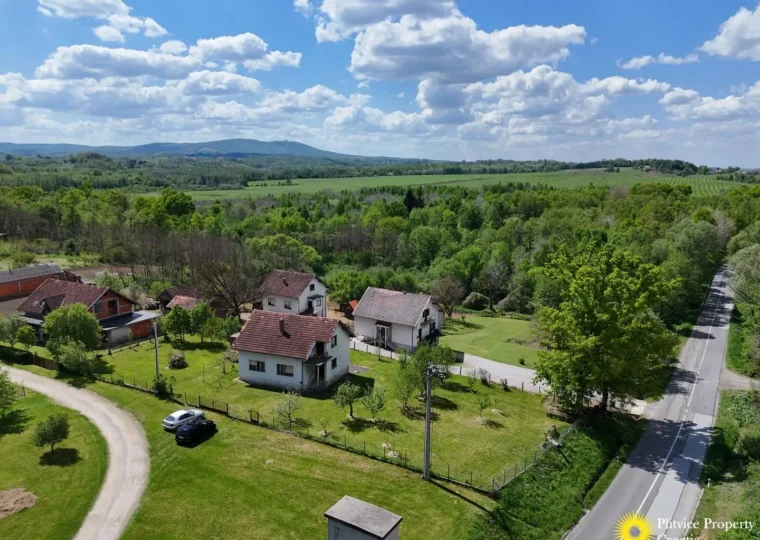
This family home in Gornja Trstenica offers a great opportunity for those looking for a spacious property with additional land and multiple outbuildings. Situated on a total of 60,079 m², the property provides plenty of space for various uses, whether for farming, leisure, or future development.
The ground floor features a practical layout, consisting of a hallway, a kitchen with a dining area, two bedrooms, and a bathroom. Additionally, there is an extra room that can be used as a storage or cellar space. The attic, while currently undeveloped, offers the potential for expansion if desired.
Beyond the main house, the property includes several additional buildings: a double garage, a wood shed, a hay barn, and an animal shelter. These structures provide excellent functionality for anyone in need of storage, workshop space, or agricultural use.
The Location
Gornja Trstenica is a charming village offering a blend of open landscapes and natural beauty, making it an excellent choice for those looking for a home with ample outdoor space. The property is situated just 16 km from Topusko, a well-known destination famous for its thermal baths and wellness facilities, providing an opportunity for relaxation and health benefits year-round.
The area is characterized by vast green fields, forests, and rolling hills, making it ideal for agriculture, livestock, or simply enjoying a rural lifestyle. Despite its countryside setting, the property remains well-connected, with essential amenities such as shops, healthcare, and schools available in the nearby towns.
Details
Property ID: FH273
Property type: Family house
Location: Gornja Trstenica
Floors: Cellar, ground floor and attic
Footprint of the main building: 79 m²
Total floor space of the main building: 155 m²
Footprint of additional buildings: 129 m² (50 m² + 32 m² + 25 m² + 22 m²)
Land connected with the house: 2107 m²
Total land: 60079 m²
Rooms: 4
Bedrooms: 2
Bathrooms: 1
Kitchens: 1
Balconies: 1
Gas: No
Electricity: Yes, city mains
Water: Yes, city mains
Hot water: Electric boiler
Heating: Wood stove
Air conditioning: No
Sewage: None
Walls: Hollow bricks and facade
Roof: Roofing tiles
Floors: Tiles and parquet
Windows: Wooden frames with traditional double glazing
Doors: Wooden door with single glazing
Attic: Undeveloped with fixed staircase
Staircases: Indoors and concrete
Facilities: Blinds, partial fence and gate
Cellar: Yes with indoor staircase
Access: Gravel, 2400 m to asphalt
Furniture: To be negotioted
Public transport: None
Primary school: Vrginmost
Secondary school: Topusko
Health centre: Vrginmost
Hospital: Topusko
Shop: Bović
Supermarket: Glina
Internet availability: Good
Available documentation: Title deed/vlasnički list, Usage permit/Uporabna dozvola
Drawn on cadastral map: Yes
Zoning: The parcel with buildings is in the building zone. Some other parcels are in the agricultural zone.
E-certificate: None
Building year: 1987.
Foreign buyers: EU citizens are allowed to buy this property.
More information
Does this sound like the property you have always wanted to own? All you need to do is give me a call or drop me a message on: +385976653117
Follow us on social media:
Facebook page: @PlitvicePropertyCroatia
Instagram: @PlitvicePropertyCroatia
YouTube: @PlitvicePropertyCroatia
Kind regards,
Chiel van der Voort
Key details
- Property ID
- FH273
- Price
- € 110,000
- Living
- 155 m²
- Land
- 60,079 m²
- Rooms
- 4
- Bedrooms
- 2
- Bathroom
- 1
Similar properties
Similar properties
 For sale
 House with Terrace, Fruit Trees, and Storage in Donja Čemernica
 For sale
 Versatile Two-Story Family Home Near Thermal Baths in Topusko
 For sale