
Countryside Home Near Ozalj with Balcony and Garden
Ferenci, Ozalj
The Property
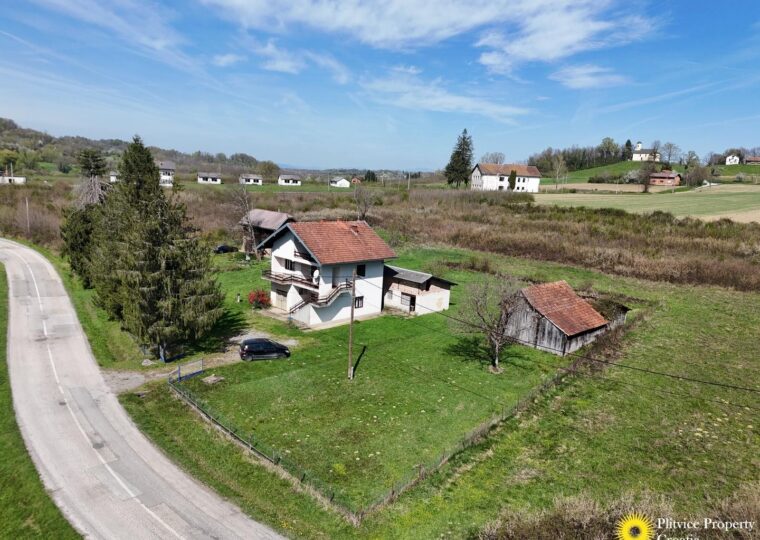
This family house is located near Ozalj and is arranged over multiple levels, including a ground floor, first floor, attic, and cellar. The main house offers a total living area of 130 m² and and is connected to a 1,283 m² plot, providing ample outdoor space.
The property also includes an additional building of approximately 139 m², which comes with its own attic and cellar. Both the main house and the additional building require renovation, giving future owners the opportunity to refresh, redesign, or completely adapt the spaces to their own needs and style.
Inside the main house, there are five rooms in total, including two bedrooms, a bathroom, a separate toilet, and a kitchen with access to a balcony. The multi-level layout provides a practical foundation for creating a comfortable and functional home once renovated.
The surrounding plot offers space for gardening, outdoor activities, or further development, making this property especially appealing for those looking for a project with strong potential.
The Location
Situated just 9 km from the center of Ozalj, the property offers easy access to essential amenities, while the river Kupa is only approximately 500 meters away, providing opportunities for swimming, fishing, and enjoying the riverside environment. The city of Karlovac is 27 km from the property, ensuring connectivity to larger urban centers while maintaining a tranquil countryside atmosphere.
This family house represents a great opportunity for anyone looking for a comfortable home, a holiday residence, or an investment property in a charming area near Ozalj.
Details
Property ID: FH304
Property type: Family house
Location: Village near Ozalj
Floors: Ground floor, first floor and attic
Total floor space of the main building: 200 m² + attic
Total floor space of the additional building: 139 m² + attic + cellar
Land connected with main building: 1283 m²
Rooms: 5
Bedrooms: 2
Bathrooms: 1
Toilets : 1
Kitchens: 2
Balconies: 1
Gas: No
Electricity: Yes, city mains
Water: Yes, city mains
Hot water: Electric boiler
Heating: Wood stove
Air conditioning: No
Sewage: No
Walls: Traditional bricks, oak and other wood
Roof: Roofing tiles
Floors: Tiles, wood, concrete
Windows: Eco double glazing, triple glazing, traditional double glazing with wooden and uPVC frames
Doors: Wooden with double glazing
Staircases: Outdoors, concrete
Cellar: Yes, outdoor access
Access: Currently across neighbouring parcel. The parcels included with this property border the public road.
Available documentation: Title deed/vlasnički list, usage permit/uporabna dozvola
Drawn on cadastral map: Yes
Public transport: None
Primary school: Ozalj
Secondary school: Karlovac
Health centre: Ozalj
Hospital: Karlovac
Shop: Ozalj
Supermarket: Ozalj
Internet availability: Good
Zoning: The property is in the building zone.
Building year: Before 1968
Foreign buyers: EU citizens and specific other nationalities are allowed to buy this property.
More information
Does this sound like the property you have always wanted to own? All you need to do is give me a call or drop me a message on: +385976653117
Follow us on social media:
Facebook: @PlitvicePropertyCroatia
Instagram: @PlitvicePropertyCroatia
Youtube: @PlitvicePropertyCroatia
Kind regards,
Chiel van der Voort
Key details
- Property ID
- FH304
- Price
- € 46,000
- Living
- 200 m²
- Land
- 1,283 m²
- Rooms
- 5
- Bedrooms
- 2
- Bathroom
- 1
- Year built
- 1968
Similar properties
Similar properties
 For sale
 Countryside Estate with Potential in Sjeničak Lasinjski
 For sale
 Country Living Renovation Project near Vojnić
 For sale