 Plitvice Property Croatia
Spacious Property with Multiple Buildings and Development Potential
Vojnić, Vojnić
Video
Property video
This video is hosted by YouTube. Allow external media to load it.
The Property
This versatile countryside property offers a great opportunity for those looking to invest in a renovation project. Located along the main asphalt road in a village near Vojnić, it provides easy access while offering a substantial amount of land and multiple buildings, making it suitable for various purposes, including residential, agricultural, or business use.
The main house, measuring 236 m², is spread across three levels—ground floor, first floor, and attic. It features two balconies and holds great potential for transformation but requires renovation to reach its full potential.
In addition to the main house, the property includes four other buildings: one that previously served as a shop with three garage spaces, offering potential for commercial use or storage; another that functioned as an animal shelter, providing a solid base for agricultural activities; and a third structure, a hay barn, ideal for farming or additional storage. There is also forth building which provides more additional
Location
This property is situated in a tranquil village near Vojnić, offering easy access via the main asphalt road. It is conveniently located just 2.8 km from the town of Vojnić, where you can find essential amenities such as shops, schools, and local services. The city of Karlovac, known for its historical charm and rivers, is 23 km away, providing a broader range of facilities.
A notable nearby attraction is Škrgića mlin, a traditional watermill built in 1938 to serve the local community. Located approximately 4.9 km from the property, this historic site offers a glimpse into the region’s cultural heritage and is a point of interest for visitors exploring the area.
Details
Property ID: FH282
Property type: Family house
Location: Village near Vojnić
Floors: Ground floor, first floor and attic
Footprint of the house: 113 m²
Total floor space of the house: 236m²
Footprint of additional buildings: 303 m² (53 m², 72 m², 107 m², 61 m²)
Total land: 11228 m², app. 2959 m² in building zone
Rooms: 6
Bedrooms: 4
Bathrooms: 2, 1 in function
Kitchens: 1
Balconies: 2
Gas: No
Electricity: Yes, city mains
Water: Yes, city mains
Hot water: Electric boiler
Heating: Wood stove
Air conditioning: No
Sewage: Cesspit/septic tank
Walls: Traditional bricks and facade
Roof: Asbestos
Floors: Tiles and parquet
Windows: Wooden frames with traditional double glazing
Doors: Wooden door with single glazing
Attic: Undeveloped with fixed staircases
Staircases: Indoors and concrete
Facilities: Blinds
Access: Asphalt
Furniture: Included
Public transport: Bus
Primary school: Vojnić
Secondary school: Karlovac
Health centre: Vojnić
Hospital: Karlovac
Shop: Vojnić
Supermarket: Karlovac
Internet availability: Good
Available documentation: Title deed/vlasnički list, Decision on derived condition/rješenje o izvedenom stanju
Drawn on cadastral map: Yes
Zoning: The buildings are in the building zone, but the same parcel also contains agricultural zone.
E-certificate: Yes
Building year: 1976
Foreign buyers: EU citizens are allowed to buy this property.
More information
Does this sound like the property you have always wanted to own? All you need to do is give me a call or drop me a message on: +385976653117
Follow us on social media:
Facebook page: @PlitvicePropertyCroatia
Instagram: @PlitvicePropertyCroatia
YouTube: @PlitvicePropertyCroatia
Kind regards,
Chiel van der Voort
Key details
- Property ID
- FH282
- Price
- € 120,000
- Living
- 236 m²
- Land
- 11,228 m²
- Rooms
- 6
- Bedrooms
- 4
- Bathrooms
- 2
- Year built
- 1976
Similar properties
Similar properties
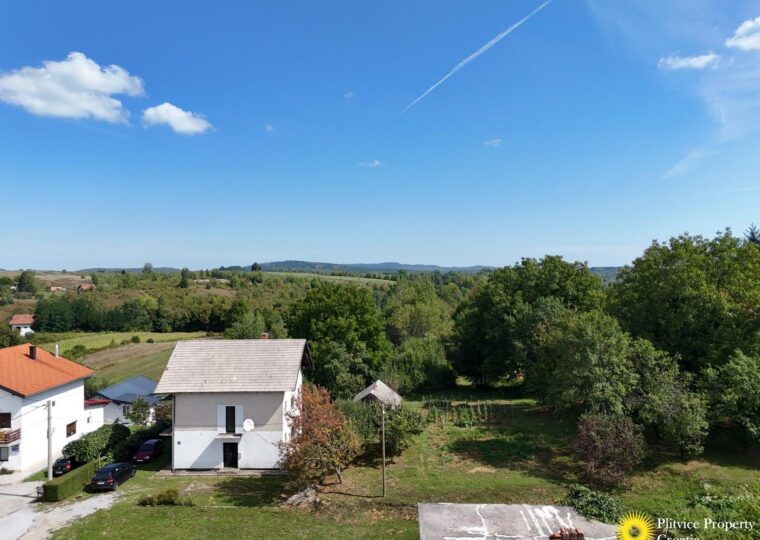 For sale
 Family Home with Renovation Potential near Plitvice Lakes
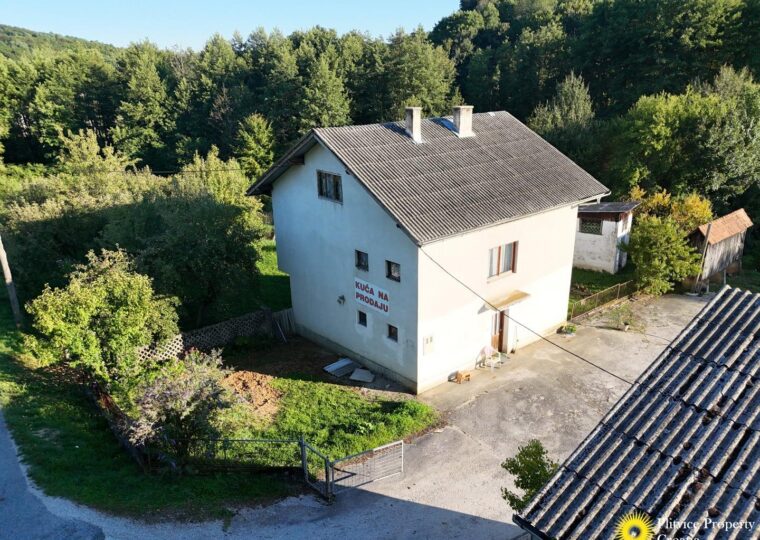 For sale
 Spacious Countryside Property with Orchard and Farmland
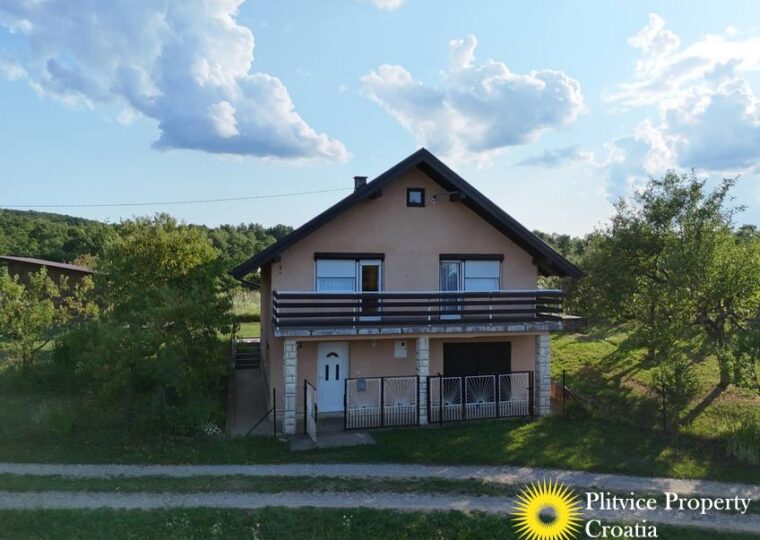 For sale