 Plitvice Property Croatia
Nepremičninski biser, kjer se uresničujejo sanje
Ozalj, Ozalj
Video
Video nepremičnine
Ta videoposnetek zagotavlja YouTube. Za predvajanje dovolite zunanje medije.
Nepremičnina
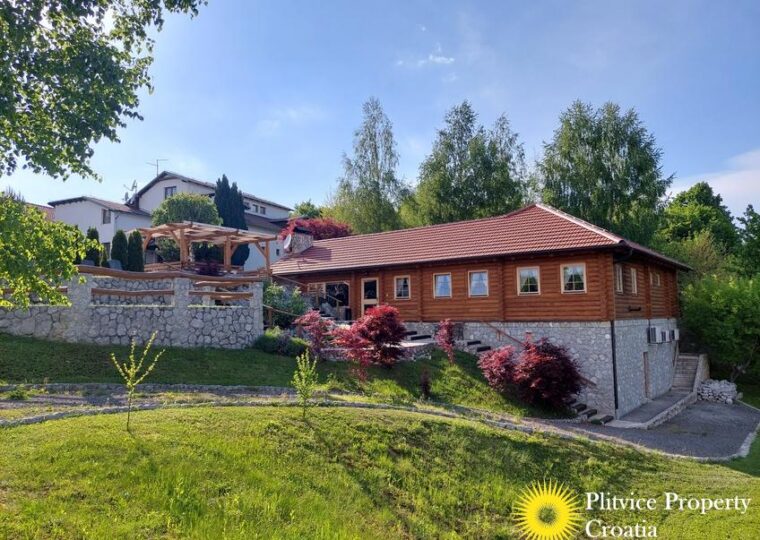
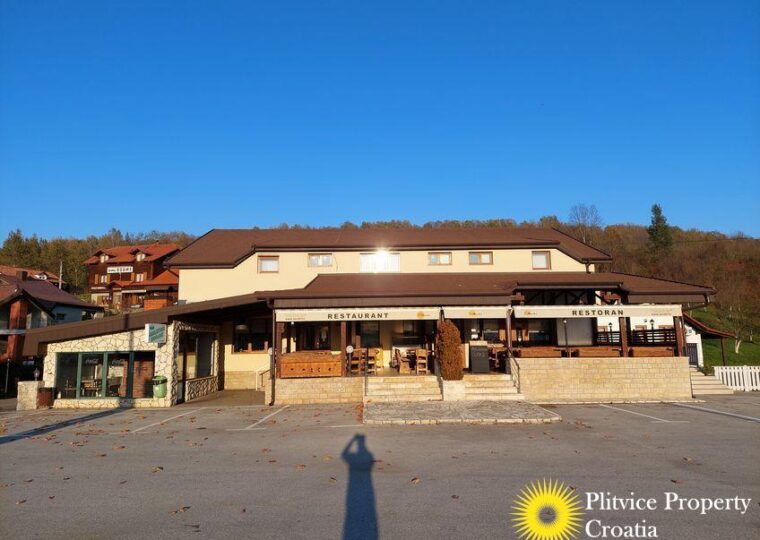
Avtentična restavracija, ki obsega 930 m² objektov, z dvema velikima restavracijskima prostoroma, stanovanjskim nadstropjem, nastanitvijo s 7 dvoposteljnimi sobami in 7 kopalnicami, izjemno vinsko kletjo, terasami ter bazenom in wellness cono (v gradnji). Ta izjemna nepremičnina vključuje tudi lasten vinograd in vinske objekte.
Vsak kotiček je okrašen z ročno izdelanim lesorezom iz lokalnih materialov, poslikavami sten in stropov ter avtentično kuhinjo z opečnimi omarami z lesenimi frontami. Kuhinja in ena od restavracijskih dvoran sta opremljeni z velikimi opečnimi pečmi, primernimi za peko kruha, pečenje mesa in ogrevanje prostorov. Vinska klet, lepo okrašena, gosti posode za shranjevanje različnih domačih sort vina.
V pritličju se nahaja glavni restavracijski prostor z umetniško opečnato pečjo, avtentična kuhinja, profesionalna kuhinja, stranišče, več shramb/hodnikov ter stopnišča, ki vodijo v vinsko klet in shrambo. V prvem nadstropju je druga restavracijska dvorana s kapaciteto 70 sedežev, stranišče in stanovanjski del, ki obsega prostorno dnevno sobo, spalnico in kopalnico.
V drugem nadstropju se nahaja 7 elegantno opremljenih dvoposteljnih sob z lastno kopalnico. Nepremičnina ima dovoljenje za turistično oddajanje in vključuje dodatne ugodnosti, kot so igrišče, vinograd in dovolj parkirnih mest.
Ob glavni stavbi je v gradnji pomožni objekt. Ta objekt, ki obsega 160 m², vključuje prostorno klet. Predvidena zasnova vključuje dodajanje bazena, notranje savne in jacuzzija, terase za sončenje ter razširitev obstoječe dvignjene terase. Te izboljšave obljubljajo, da bodo že tako izjemno restavracijo in penzion dvignile na raven luksuzne nastanitve ter na novo opredelile standard ponujene gostoljubnosti.
Ta hrvaška nepremičnina je delujoče podjetje. Restavracija ponuja dvignjeno teraso s čudovitim razgledom na vinograde in gozdove, ki se pogosto uporablja za poročna slavja in sprejeme. Poleg tega so sobe na voljo za oddajanje turistom.
Poleg tega ta nepremičnina, ki se nahaja sredi mirne lepote hrvaške podeželske pokrajine, predstavlja neprimerljivo priložnost za podjetnike, ki želijo razširiti svoje gostinske dejavnosti. S svojo slikovito lokacijo, vsestranskimi vsebinami in uveljavljenim poslovanjem ponuja potencial za nadaljnjo rast in diverzifikacijo. Ne glede na to, ali gre za luksuzno zatočišče, poročno destinacijo ali kulinarično oazo, ta nepremičnina uteleša bistvo gostoljubnosti in vabi goste, da se prepustijo nepozabnim doživetjem v idiličnem okolju.
Lokacija
Ta izjemna nepremičnina se nahaja v čudoviti vasici v bližini zgodovinskega mesta Ozalj, znanega po srednjeveškem gradu in obsežnih vinogradih. Vas, obdana s slikovito lepoto regije, vključno z reko Kolpo in bujno pokrajino, ponuja miren ambient za goste, da se sprostijo in potopijo v očarljivo vzdušje podeželske Hrvaške.
Podrobnosti
Vrsta nepremičnine: Restavracija, Penzion
Kontakt: Vas pri Ozlju, za natančno lokacijo nas kontaktirajte
Skupna tlorisna površina hiše (razdeljena na štiri nadstropja + 2 velikih teras (80 m²)) : 750 m²
Drugi objekt (v gradnji) vključuje klet (160 m²) z nadgrajenim bazenom (32 m²), teraso za sončenje (70 m²) in notranjo savno ter jacuzzijem (20 m²)
Zemljišče, povezano s hišo: 5,518 m² v stavbnem in kmetijskem območju
Zunanjost: Razdeljena na več delov – terasa, parkirišče, igrišče in vinograd
Spalnice: 8
Kopalnice: 9
Stranišča: 14
Odprto za vstop vozil
Plin: Ne
Elektrika: Mestno omrežje
Voda: Mestno omrežje
Ogrevanje: Radiatorji
Klimatska naprava: Da
Centralno ogrevanje: Da, na drva
Odpadne vode: Septična jama
Fasada: Termo fasada
Streha: Kritina iz strešnikov
Podstrešje: Zgornje nadstropje izkorišča podstrešni prostor
Topla voda: Bojlerji (2 x 1,000 litrov)
Talne obloge: Parket in keramične ploščice
Okna/vrata: PVC okvirji z dvojno zasteklitvijo
Stopnišče: Notranje
Ograja/meja: Kamniti zidovi, ni v celoti ograjeno
Dostop: Neposredno z asfaltirane ceste
Alarmni sistem: Da
Javni prevoz: Avtobusna povezava (omejena)
Javne ustanove (šole, zdravstvo, itd.): Osnovna šola in zdravnik v Ozlju (5.5 km), srednja šola v Karlovcu (22 km)
Nakupovanje: Vrhovac, Ozalj
Parkirišče: prostor za 40 avtomobilov
Energetska izkaznica: v postopku
Lastništvo: En lastnik
Dokumentacijske ali registracijske težave: Brez težav
Zoniranje: Stavbno in kmetijsko območje
Tuji kupci: Državljani EU lahko kupijo to nepremičnino
Ključni podatki
- ID nepremičnine
- C001
- Cena
- € 2,000,000
- Bivalna površina
- 930 m²
- Zemljišče
- 5,518 m²
- Sob
- 14
- Spalnic
- 8
- Kopalnic
- 9
Podobne nepremičnine
Podobne nepremičnine
 Naprodaj
 Hotel z restavracijo v bližini Narodnega parka Plitvička jezera
 Naprodaj
 Restavracija s 9 gostišči in konferenčno dvorano
 Naprodaj